
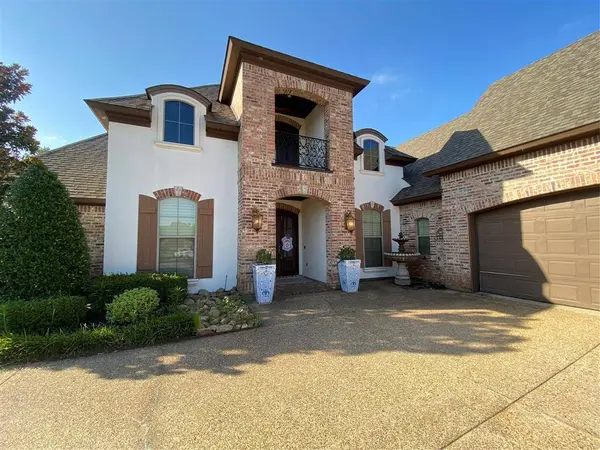
1054 Rochel Drive
Shreveport, LA 71115
- 5 Beds
- 4 Baths Full Baths: 3 Half Baths: 1
- 3,766 SqFt
- 0.47 Lot Size
- 2012 Year Built
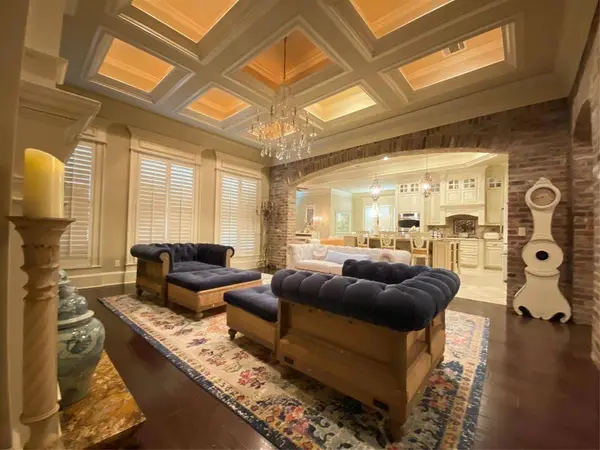
GALLERY
PROPERTY DETAIL
Key Details
Sold Price $650,000
Property Type Single Family Home
Sub Type Single Family Residence
Listing Status Sold
Purchase Type For Sale
Square Footage 3, 766 sqft
Price per Sqft $172
Subdivision Bienville Path
MLS Listing ID 21340741
Sold Date 09/18/26
Bedrooms 5
Full Baths 3
Half Baths 1
HOA Fees $50/mo
HOA Y/N Mandatory
Year Built 2012
Annual Tax Amount $8,515
Lot Size 0.471 Acres
Acres 0.471
Property Sub-Type Single Family Residence
Location
State LA
County Caddo
Direction Twelve Oaks off Flournoy Lucas Rd.
Rooms
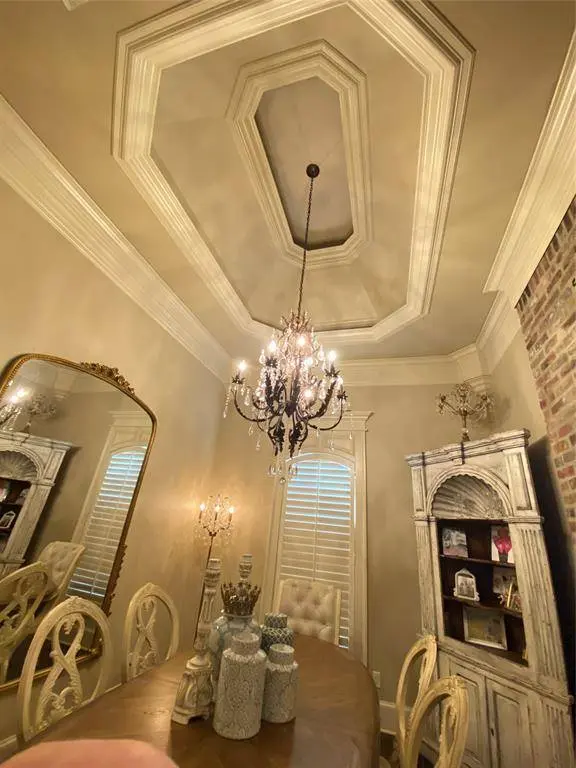
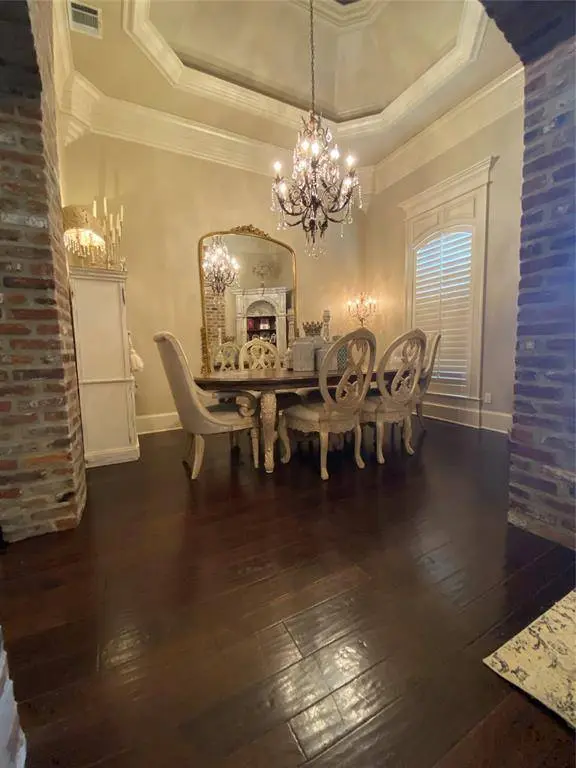
Dining Room 2
Building
Story Two
Level or Stories Two
Interior
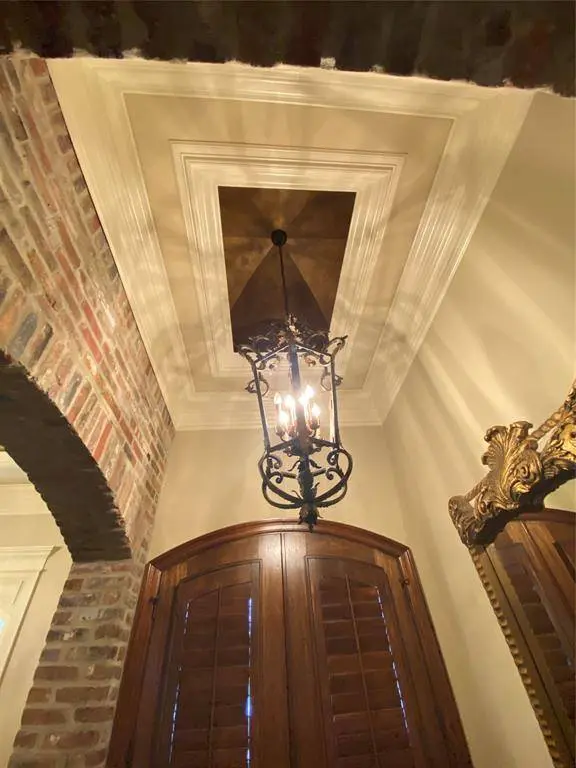
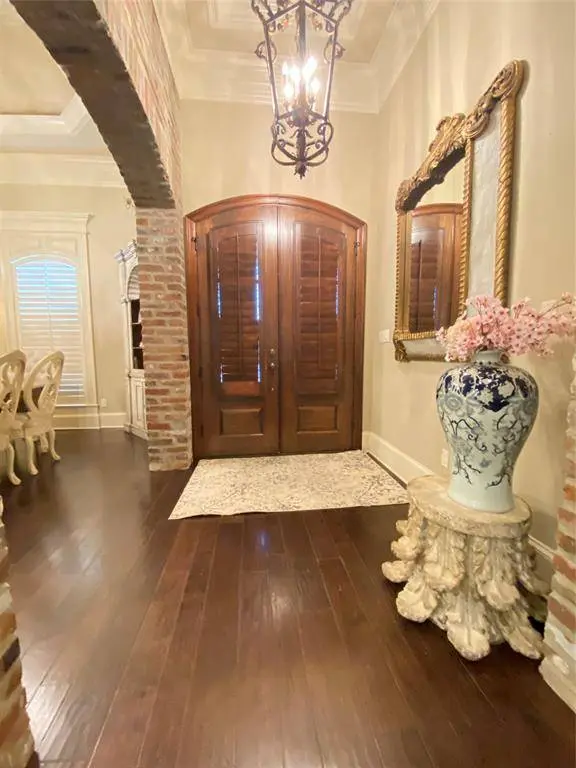
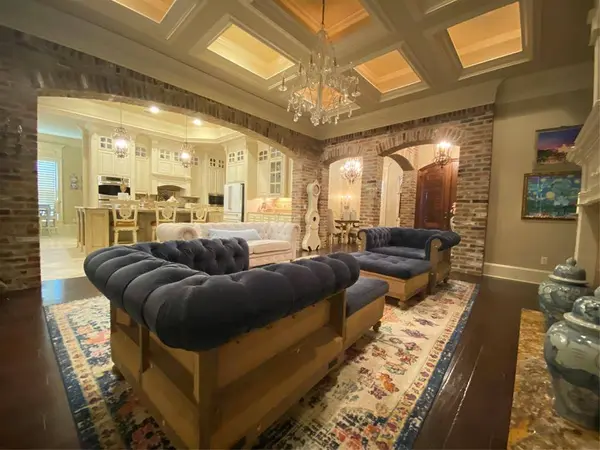
Interior Features Built-in Features, Cable TV Available, Chandelier, Decorative Lighting, Double Vanity, Eat-in Kitchen, Flat Screen Wiring, Granite Counters, High Speed Internet Available, In-Law Suite Floorplan, Kitchen Island, Natural Woodwork, Open Floorplan, Pantry, Walk-In Closet(s), Second Primary Bedroom
Heating Central, Fireplace(s), Gas Jets, Zoned
Cooling Ceiling Fan(s), Central Air, Electric, Evaporative Cooling, Multi Units, Roof Turbine(s), Zoned
Fireplaces Number 2
Fireplaces Type Den, Family Room, Gas Starter, Great Room, Wood Burning
Appliance Commercial Grade Range, Commercial Grade Vent, Dishwasher, Disposal, Gas Cooktop, Gas Oven, Microwave, Convection Oven, Double Oven, Refrigerator
Heat Source Central, Fireplace(s), Gas Jets, Zoned
Exterior
Exterior Feature Attached Grill, Balcony, Covered Patio/Porch
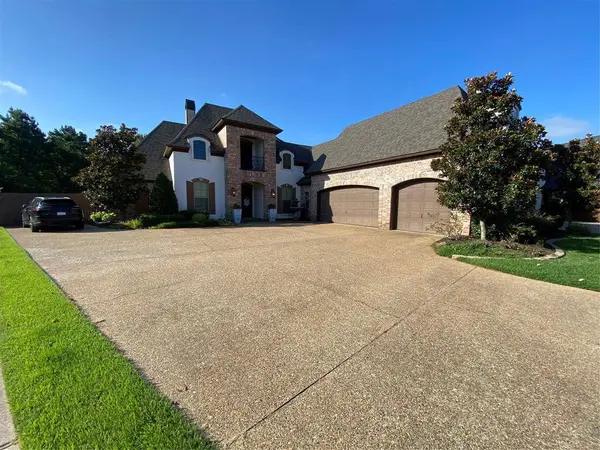
Garage Spaces 3.0
Fence Back Yard, Full, Wood
Pool In Ground, Private
Utilities Available Cable Available, City Sewer, City Water, Concrete, Curbs, Individual Gas Meter, Individual Water Meter
Total Parking Spaces 3
Garage Yes
Private Pool 1
Schools
School District Caddo Psb
Others
Financing Conventional
SIMILAR HOMES FOR SALE
Check for similar Single Family Homes at price around $650,000 in Shreveport,LA

Active
$365,000
8120 Captain Mary Miller Drive, Shreveport, LA 71115
Listed by Theresa Miller of Century 21 Elite3 Beds 3 Baths 3,457 SqFt
Active
$599,900
5540 Bent Tree Drive, Shreveport, LA 71115
Listed by Sue Campbell of Coldwell Banker Apex, REALTORS4 Beds 4 Baths 3,134 SqFt
Active
$714,000
9019 Beau Soleil Drive, Shreveport, LA 71115
Listed by Robin Ramsey of Spartan Realty4 Beds 4 Baths 3,279 SqFt
CONTACT