
$309,990
For more information regarding the value of a property, please contact us for a free consultation.
4 Beds
2 Baths
1,871 SqFt
SOLD DATE : 05/27/2026
Key Details
Property Type Single Family Home
Sub Type Single Family Residence
Listing Status Sold
Purchase Type For Sale
Square Footage 1,871 sqft
Subdivision Godley Ranch
MLS Listing ID 21165631
Sold Date 05/27/26
Style Other
Bedrooms 4
Full Baths 2
HOA Fees $29/ann
HOA Y/N Mandatory
Year Built 2026
Lot Size 7,644 Sqft
Acres 0.1755
Lot Dimensions 76x110
Property Sub-Type Single Family Residence
Property Description
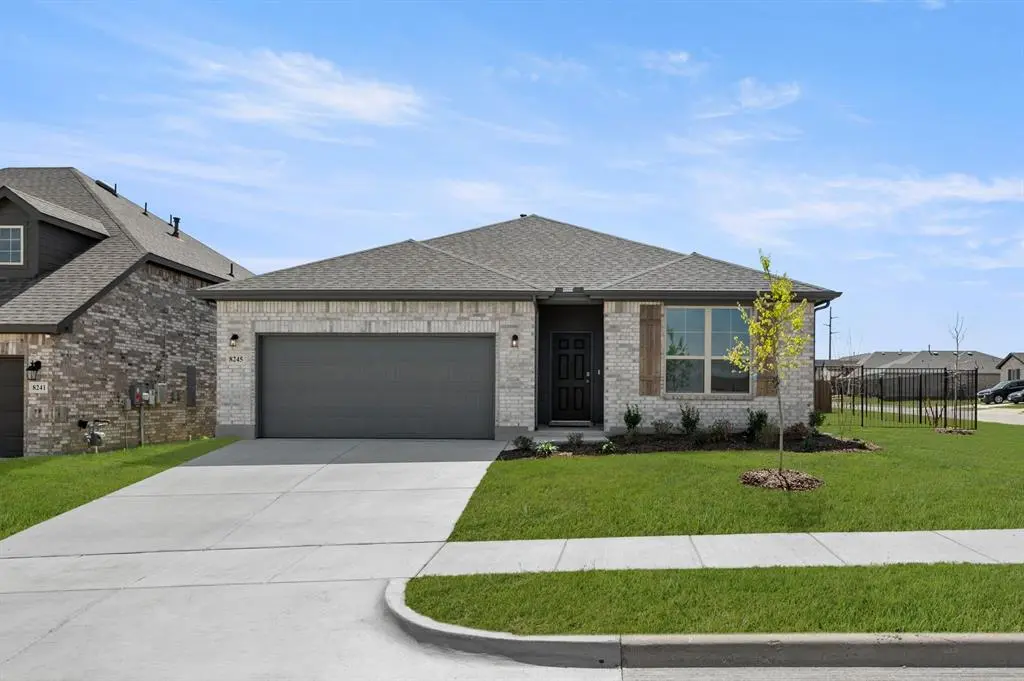
MLS# 21165631 - Built by HistoryMaker Homes - Ready Now! ~ Reduced pricing PLUS up to $30,000 to spend your way until 4-30! Ready NOW! This charming open concept 1 story is on a corner, covered back patio & has many upgrades that you will appreciate. Great curb appeal w 100% brick. Luxury Vinyl plank flooring greets you & flows in all the main areas of the home. One of our biggest one stories. Enjoy the natural sunlight in our Emory floorplan which has 4 bedrooms. Never run out of hot water w the tankless water heater & it gives you extra space in the garage. The kitchen is a chef's dream w a gas cooktop, stained cabinets & granite island that's big enough to seat 3-4 people. The master is a nice size along w a great bathroom which has 60” shower, extended vanity + a huge walk-in closet. Large dog park + playground & covered pavilion for you to enjoy. Walking distance to the Middle & High School. Easy access to Chisholm Trail Parkway & other major HWYS. The tax rate & annual HOA are super low!
Location
State TX
County Johnson
Community Curbs, Greenbelt, Jogging Path/Bike Path, Park, Playground, Sidewalks
Direction Take Hwy 171 to 1128 and turn north into the community.
Rooms
Dining Room 1
Interior
Interior Features Decorative Lighting, Eat-in Kitchen, Granite Counters, High Speed Internet Available, Kitchen Island, Open Floorplan, Pantry, Walk-In Closet(s), Wired for Data
Heating Central, Natural Gas, Zoned
Cooling Ceiling Fan(s), Central Air, Electric, Zoned
Flooring Carpet, Ceramic Tile, Luxury Vinyl Plank, Tile
Appliance Dishwasher, Disposal, Gas Cooktop, Gas Oven, Microwave, Tankless Water Heater, Vented Exhaust Fan
Heat Source Central, Natural Gas, Zoned
Laundry Electric Dryer Hookup, Utility Room, Full Size W/D Area, Washer Hookup
Exterior
Exterior Feature Covered Patio/Porch, Rain Gutters, Private Yard
Garage Spaces 2.0
Fence Back Yard, Gate, Metal, Wood, Wrought Iron
Community Features Curbs, Greenbelt, Jogging Path/Bike Path, Park, Playground, Sidewalks
Utilities Available City Sewer, City Water, Community Mailbox, Curbs, Individual Gas Meter, Individual Water Meter, Sidewalk, Underground Utilities
Roof Type Composition
Total Parking Spaces 2
Garage Yes
Building
Lot Description Corner Lot, Landscaped, Lrg. Backyard Grass, Sprinkler System, Subdivision
Story One
Foundation Slab
Level or Stories One
Structure Type Brick,Radiant Barrier
Schools
Elementary Schools Godley
Middle Schools Godley
High Schools Godley
School District Godley Isd
Others
Acceptable Financing Cash, Conventional, FHA, Fixed, Texas Vet, USDA Loan, VA Loan
Listing Terms Cash, Conventional, FHA, Fixed, Texas Vet, USDA Loan, VA Loan
Financing FHA
Read Less Info
Want to know what your home might be worth? Contact us for a FREE valuation!

Our team is ready to help you sell your home for the highest possible price ASAP

©2026 North Texas Real Estate Information Systems.
Bought with Shelley Green • TheGreenTeam RE Professionals